





Find, save and share Public Notices that affect you in the area.
Search the Public Notice Portal What is the Public Notice Portal?What is the Public Notice Portal?
The Public Notice Portal carries statutory public notices published in local newspapers and is the fastest and most effective way of finding out what is happening in YOUR neighbourhood.
Search the Public Notice PortalMore details have been revealed about a major shake-up of Norwich market.
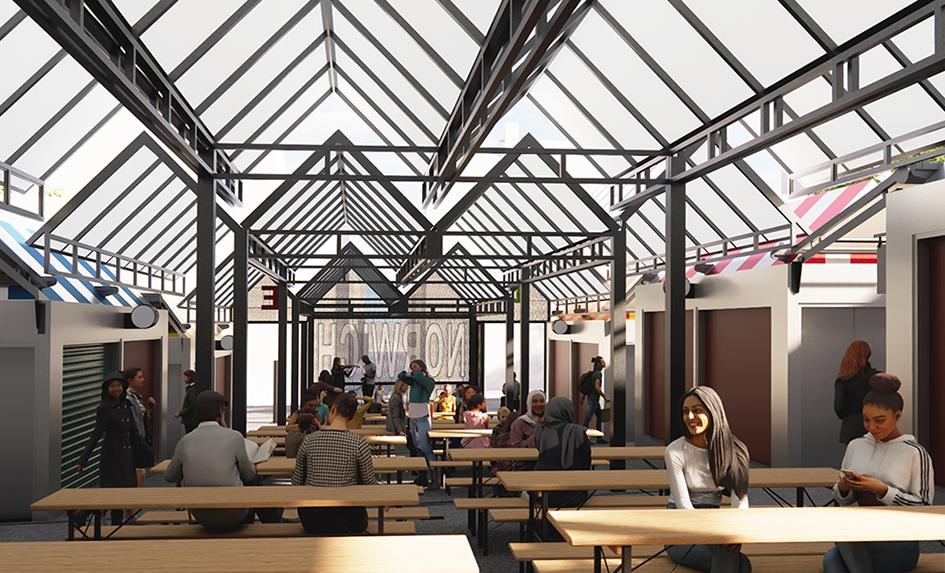
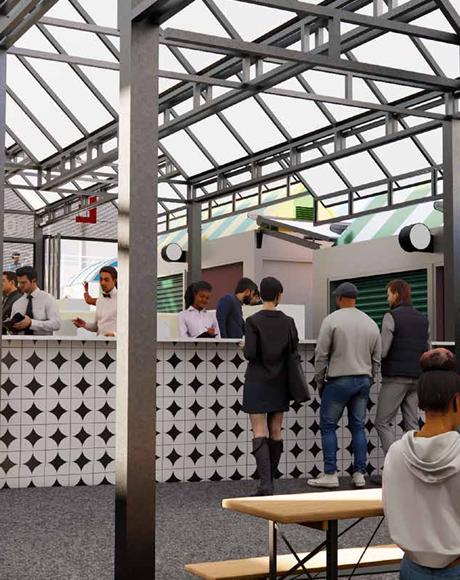
A large sheltered seating area, more stalls and refurbished toilets will be completed as part of the multi-million-pound project.
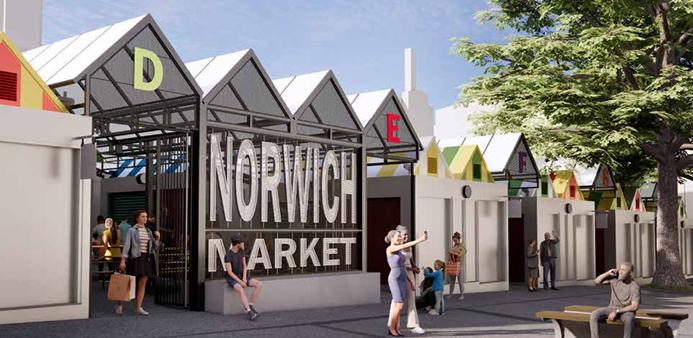
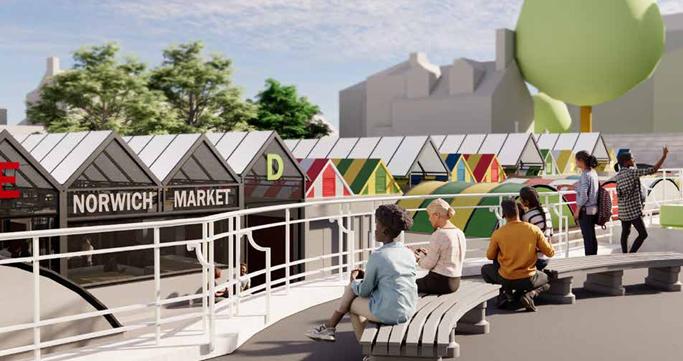
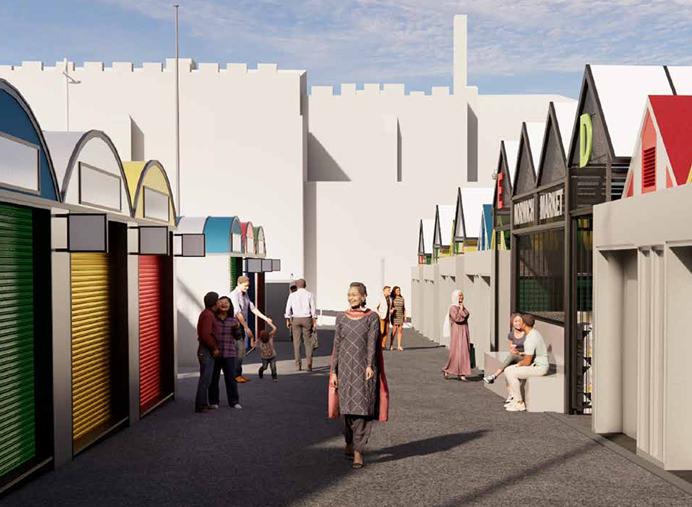
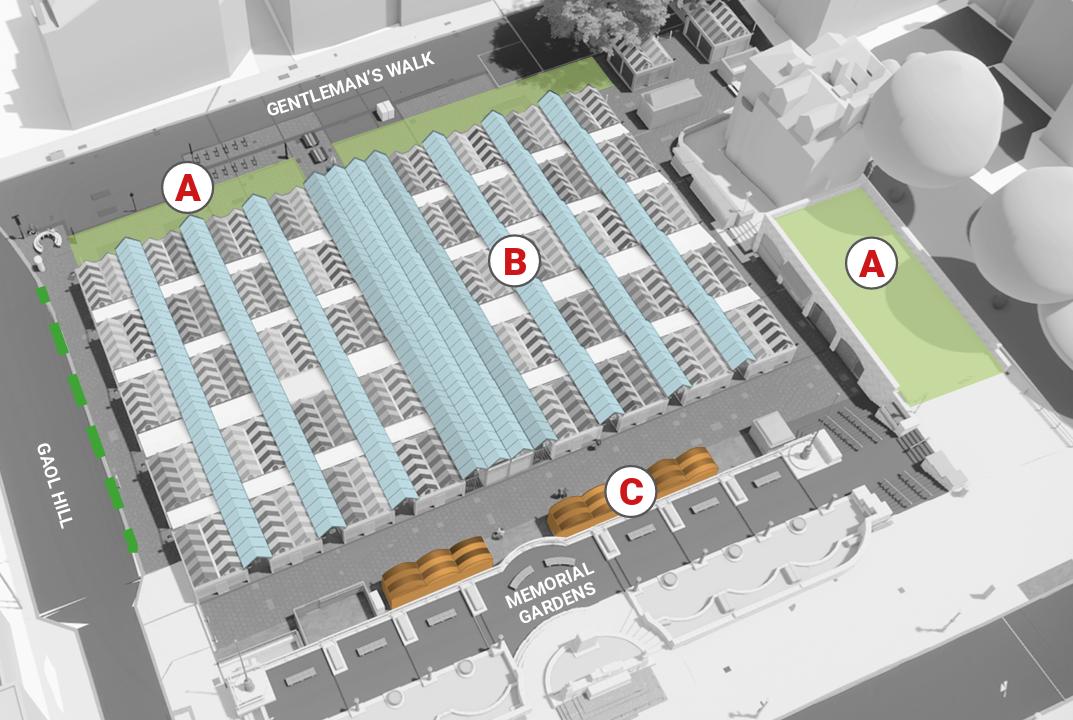
Norwich City Council has now released illustrations of what the medieval market could look like in the future and wants to hear opinions on the plans.

While there are significant changes, officials say the market’s historic charm will be retained.
The designs were concocted following feedback from traders and visitors, who complained the current layout is disorientating and has poor access, uncovered seating, leaking gutters and broken shutters.
The proposals are intended to make the everyday market experience better and turn it into a destination for both day and night.

The revamp includes a large sign on Gentleman's Walk, as part of a new gateway entrance point.
The Undercroft, which has been used as a gallery space for several years, will be turned into a storage area for traders to help free up space. Some market stalls are currently used for this purpose.
With the new seating area and a growing number of food traders, people have worried the market's position as a retail hub could be lost and it will become" just another food court".

A month-long consultation is now live and people can share their views on the council's website - gettalking.norwich.gov.uk/norwichmarket.
After this closes, the council will refine the designs before making a final decision.
Officials will then seek planning permission for the changes, likely by next Autumn.
But the council insists it will maintain the right balance.

Councillor Carli Harper, cabinet member for major projects, said: “These proposals balance views from the previous consultation, including respondents' wish to retain stalls and traders along with enshrining the market’s historical core and, at the same time, ensuring the market has a viable future for the rest of the century.
“Our ultimate aim is to make sure our medieval market remains the beating heart of Norwich city centre and making it the best of its kind in England and Europe.”

The improvement proposals include:
- A flexible covered seating area which will create a new 'heart of the market’ which can host events and enable shoppers to sit, relax and socialise.
- A new row of stalls along the Memorial Gardens perimeter, replacing stalls moved to create the new seating area, and offering a different kind of stall for traders.
- Wholesale refurbishment of the toilets.
- A New Gateway plus clear aisle labelling and colour coding to reduce confusion.
- Commitment to work with traders to create a mixed offer to appeal to wide range of consumer tastes.

MAJOR CHANGES
Norwich Market has been the one-stop shop for people in the city for nearly 950 years and it continues to thrive.
The revamp will be one of the biggest shake-ups of the market in more than a decade.
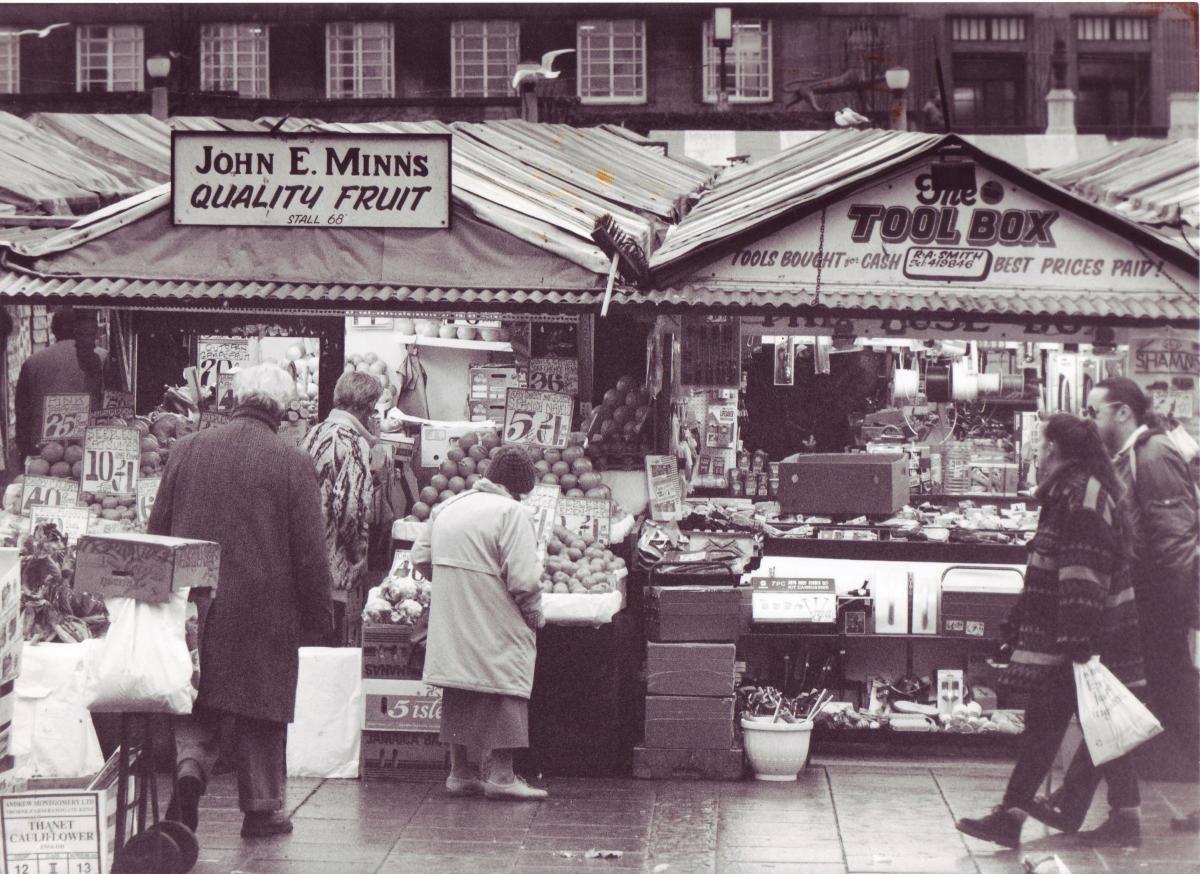
The last time there was a radical change was in 2005, when the canvas-covered stalls were replaced with the permanent metal structures that exist today.

This scheme cost £4.5m.
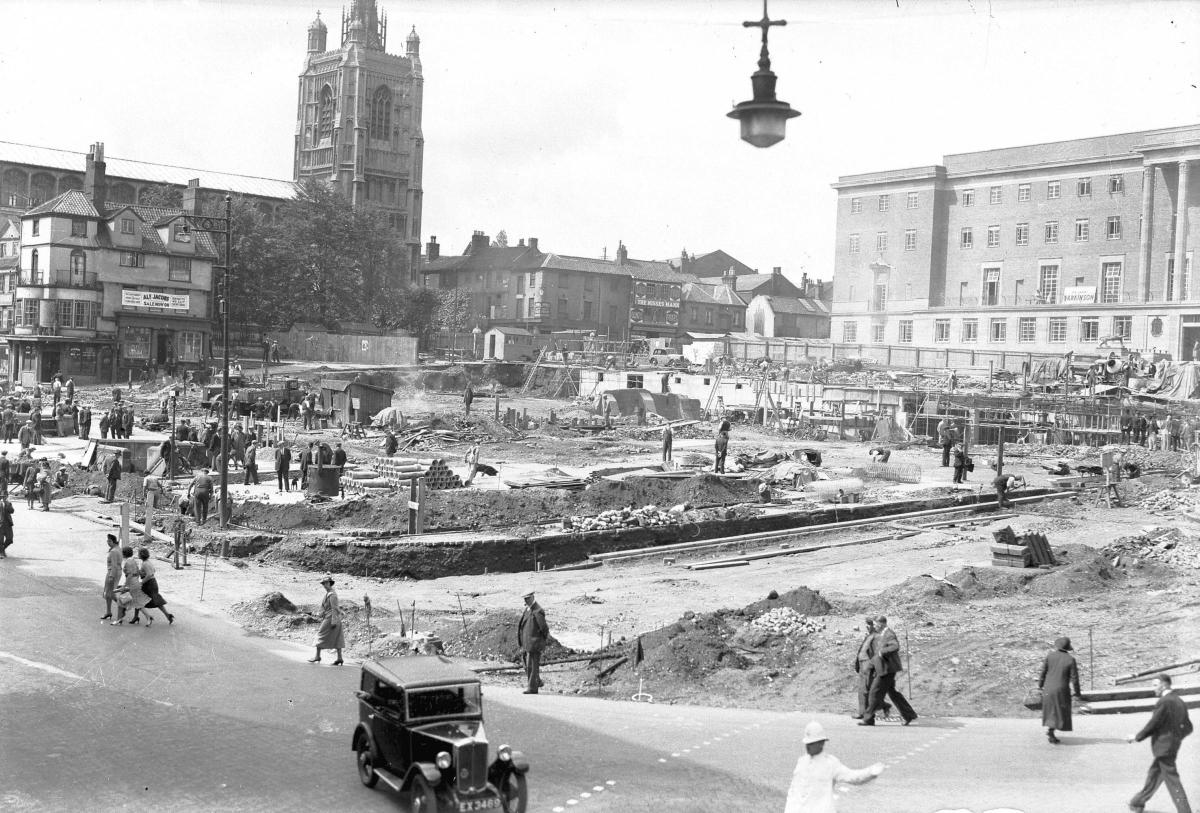
Before that, a major redesign happened in 1938 to make way for new civil buildings, including the Art Deco City Hall.


Share